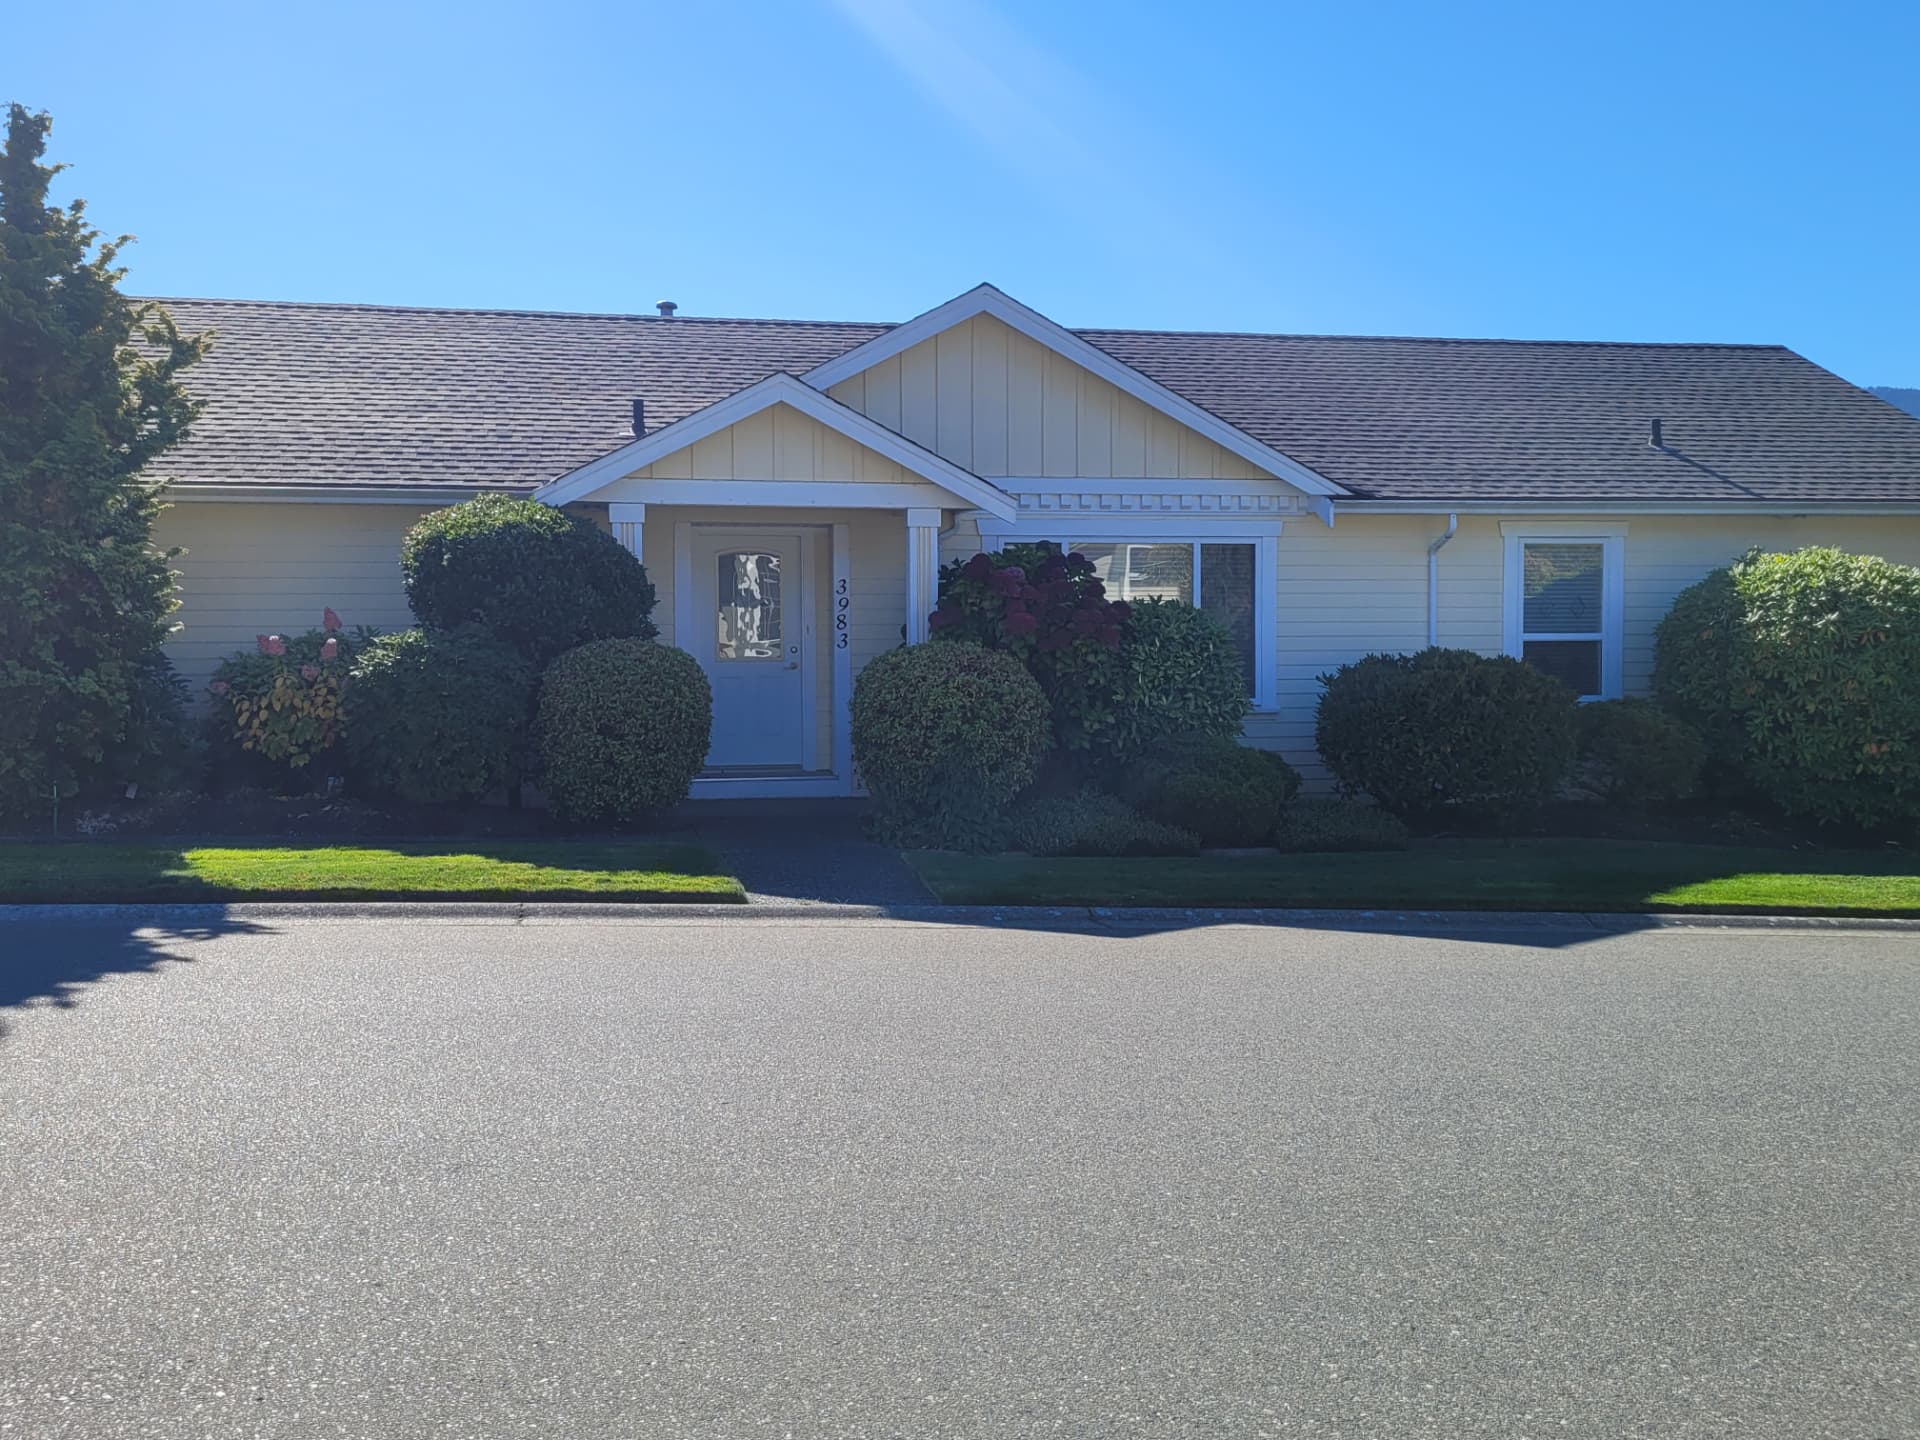
3983 Magnolia Drive
3983 Magnolia Drive, Deerwood Place Estates
North Nanaimo, BC
Listing Price
$569,900
2
Bedrooms
2
Bathrooms
1,334
Sq Ft
2004
Year Built
Property Details
About This Home
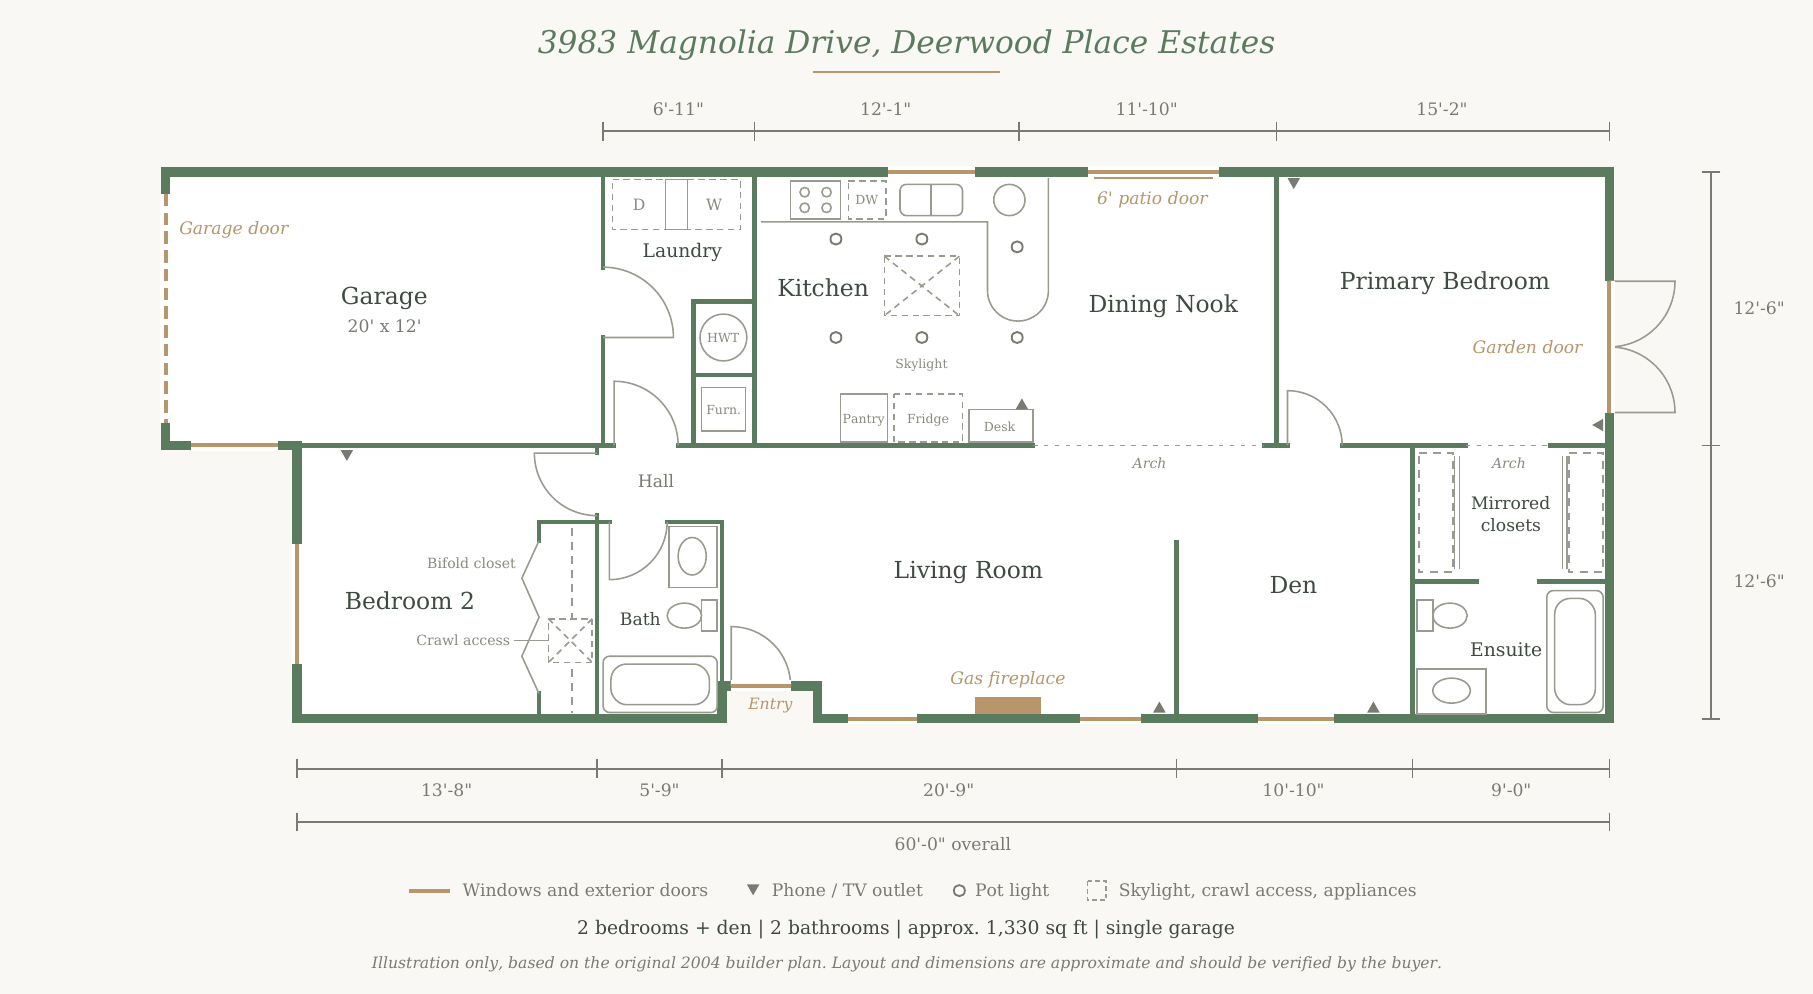
Set on a quiet street in North Nanaimo's gated 55+ community, this single-level patio home offers 1,334 square feet of easy, well-planned living. Oak floors run through the main living areas, anchored by a corner gas fireplace. The kitchen is brightened by a skylight and opens to a casual dining nook. The primary bedroom has two mirrored closets, a four-piece ensuite and French doors to a west-facing deck with an awning and a view of Mount Benson. A second bedroom and full bath sit at the opposite end of the home, with a generous den between for an office or media room. A gas furnace and electric heat pump keep the home comfortable year round, with central air for summer. The attached garage has room for a freezer and shelving, plus pull-down stairs to attic storage. Outside, irrigated gardens and Hardie plank siding keep upkeep light. Details: built 2004 by Chaparral Industries, rancher layout, in-unit laundry, municipal water and sewer, pets welcome, clubhouse access.
Home Features
Oak floors through main living areas
Corner gas fireplace
Skylit kitchen with casual dining nook
Primary bedroom with two mirrored closets
Four-piece ensuite
French doors to west-facing deck with awning
Mount Benson views
Generous den — office or media room
Gas furnace and electric heat pump
Central air conditioning
Attached single garage with attic storage
Irrigated gardens and Hardie plank siding
In-unit laundry
Municipal water and sewer
Pets welcome
Clubhouse access
Floor Plan
Community Amenities

On-Site Home Sales
Claire Tofts
Quick Facts